10 Terry Ct, Downingtown, PA 19335
- $389,000
- 3
- BD
- 2
- BA
- 1,300
- SqFt




- List Price
- $389,000
- Days on Market
- 0
- Status
- COMING SOON
- MLS#
- PACT2133664
- Bedrooms
- 3
- Bathrooms
- 2
- Full Baths
- 1
- Half Baths
- 1
- Living Area
- 1,300
- Lot Size (Acres)
- 0.1
- Style
- Traditional
- Year Built
- 1995
- County
- Chester
- School District
- Downingtown Area
Property Description
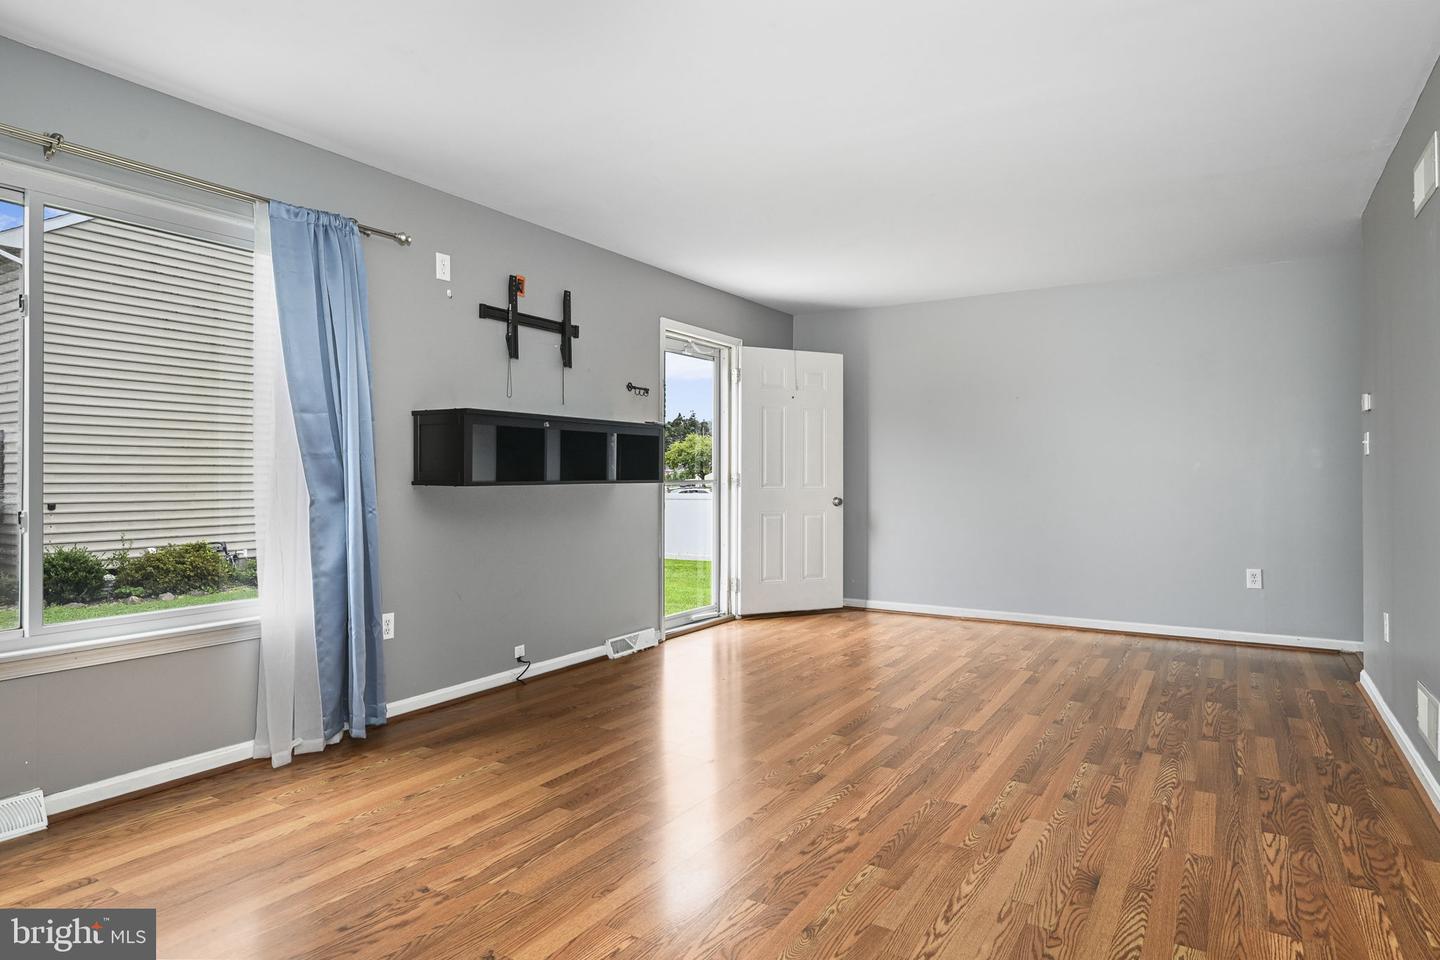
Welcome to this charming twin home tucked into a small community of just ten twin homes in an incredibly convenient Downingtown Borough location! Enjoy low HOA fees and low-maintenance living while being within walking distance of so much the borough has to offer. The home features a spacious eat-in kitchen, newer bathrooms, newer HVAC, and a finished basement with outside access, providing plenty of additional living space. Off-street parking accommodates two+ vehicles, and the property is **not located in a flood zone**. Location is a standout! Walk to Kerr Park, Whole Foods, Green Street Grill, the Borough Restaurant/Music Venue and the growing collection of restaurants, bars, shops and amenities throughout Downingtown. Commuters will appreciate easy access to Route 30 Bypass, Route 202 and Route 322. A great opportunity to enjoy the convenience of borough living with the space, parking and low-maintenance lifestyle you've been looking for! Owner is a licensed PA Realtor.
/u.realgeeks.media/corepmrealty/Logo_400x86.png)
Additional Information
- Area
- Downingtown Boro (10311)
- Subdivision
- None Available
- Taxes
- $4766
- HOA Fee
- $350
- HOA Frequency
- Quarterly
- Interior Features
- Carpet, Ceiling Fan(s), Combination Kitchen/Dining, Floor Plan - Traditional, Bathroom - Tub Shower
- School District
- Downingtown Area
- High School
- Downingtown High School West Campus
- Flooring
- Carpet, Ceramic Tile, Luxury Vinyl Plank
- Heating
- 90% Forced Air
- Heating Fuel
- Natural Gas
- Cooling
- Central A/C
- Roof
- Asphalt, Architectural Shingle
- Utilities
- Cable TV, Electric Available, Natural Gas Available, Phone Available, Sewer Available, Water Available
- Water
- Public
- Sewer
- Public Sewer
- Room Level
- Bedroom 1: Upper 1, Bedroom 2: Upper 1, Bedroom 3: Upper 1, Bathroom 1: Upper 1, Living Room: Main
- Basement
- Yes
Mortgage Calculator
Listing courtesy of Coldwell Banker Realty. Contact: (610) 363-6006