216 N New St, West Chester, PA 19380
- $699,000
- 3
- BD
- 3
- BA
- 1,500
- SqFt




- List Price
- $699,000
- Days on Market
- 1
- Status
- ACTIVE
- MLS#
- PACT2133868
- Bedrooms
- 3
- Bathrooms
- 3
- Full Baths
- 2
- Half Baths
- 1
- Living Area
- 1,500
- Lot Size (Acres)
- 0.03
- Style
- Colonial
- Year Built
- 1900
- County
- Chester
- School District
- West Chester Area
Property Description
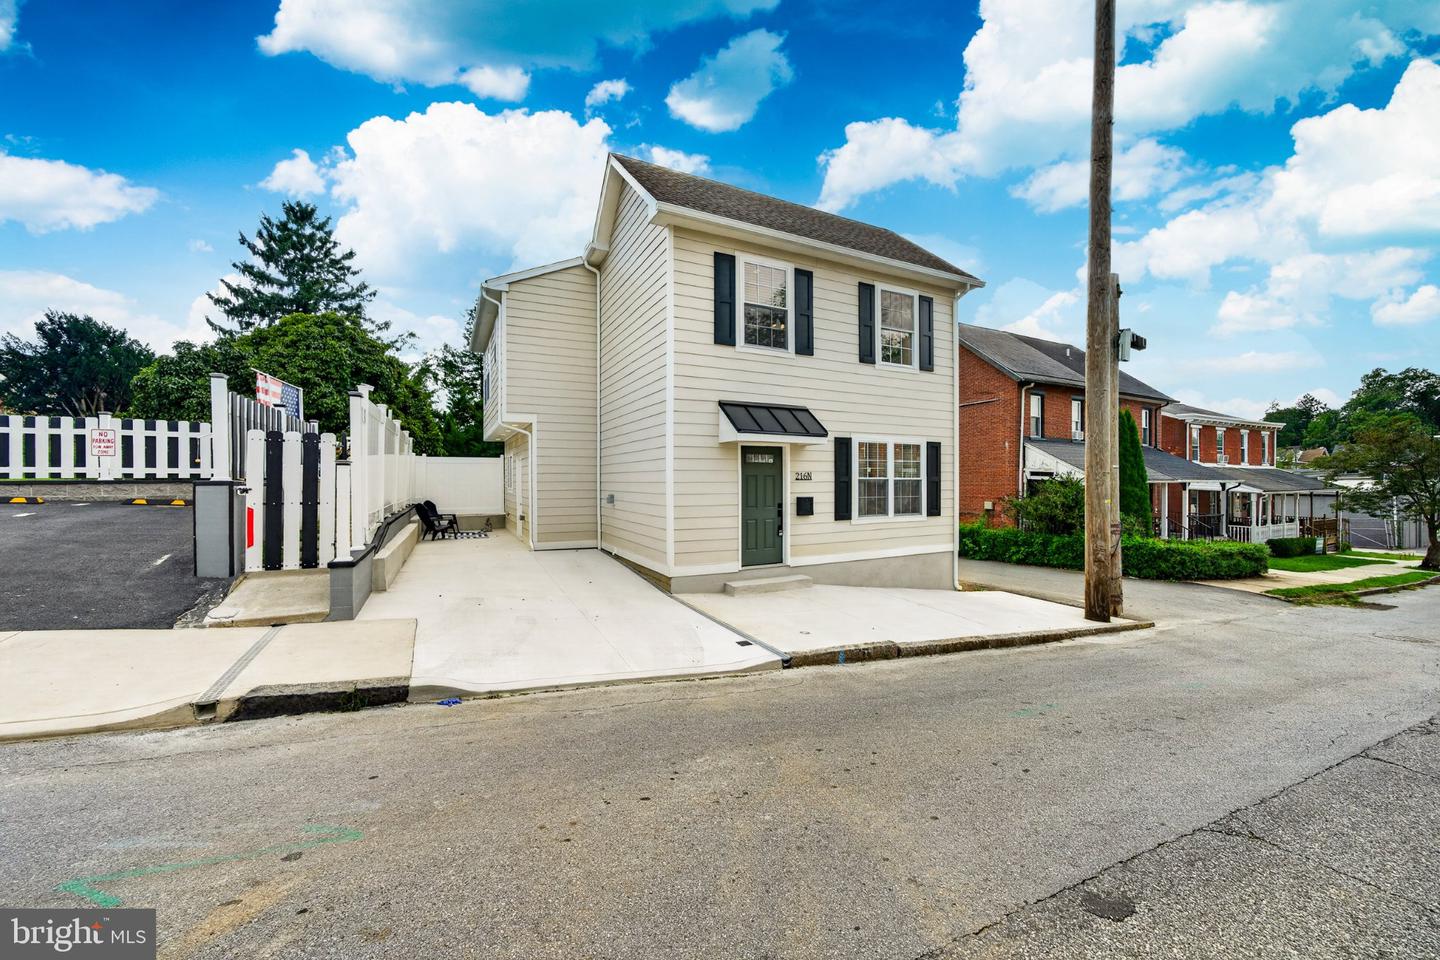
This is not your typical West Chester Borough renovation. Welcome to 216 N New Street, a completely rebuilt 3-bedroom, 2.5-bath home in the heart of the Borough. The previous structure was taken down to the ground and rebuilt from the ground up, with only portions of the original stonework retained. From the structure and systems to the finishes you see today, this home offers buyers the rare opportunity to enjoy essentially an all-new home in an established Borough location. Step inside to a bright, open main level designed for the way people live today. Clean modern finishes are balanced by warm natural tones, wide-plank flooring, recessed lighting, and abundant natural light. At the center of the home is a showpiece kitchen featuring natural wood cabinetry, dramatic veined countertops, stainless steel appliances, a tiled backsplash, modern black hardware and lighting, and an oversized center island with seating for four. The kitchen flows seamlessly into the dining and living areas, creating an inviting open space for everyday living and entertaining. Upstairs are three well-appointed bedrooms, including an impressive primary suite with generous closet space and a beautifully finished private bath featuring a glass-enclosed tiled shower, custom vanity, modern black fixtures, and designer-inspired details. A second full bathroom offers a tub/shower combination with crisp tilework, while a stylish first-floor powder room adds everyday convenience. Because this home was rebuilt from the ground up, the appeal goes well beyond new flooring and finishes. Buyers can enjoy new construction, systems, fixtures, kitchen, bathrooms, and contemporary living spaces without sacrificing the character and convenience of an established West Chester Borough setting. Additional features include an electric heat pump with central air, electric hot water, dedicated laundry hookups, and one-car off-street parking, a valuable amenity in the Borough. Outside, a private low-maintenance side patio provides space to relax, entertain, or enjoy a morning coffee. And then there is the location. 216 N New Street puts you close to the restaurants, shops, parks, entertainment, and energy that make West Chester Borough one of Chester County's most sought-after places to call home. This is more than a remodeled house. It is a virtually new home built from the ground up in a location where opportunities like this are difficult to replicate. With 3 bedrooms, 2.5 baths, an open modern floor plan, off-street parking, private outdoor space, and an extensive ground-up rebuild, 216 N New Street offers exceptional value for buyers who want the West Chester Borough lifestyle without inheriting the projects and systems of an older home. Schedule your showing and experience the difference for yourself.
/u.realgeeks.media/corepmrealty/Logo_400x86.png)
Additional Information
- Area
- West Chester Boro (10301)
- Subdivision
- None Available
- Taxes
- $2813
- Interior Features
- Dining Area, Family Room Off Kitchen, Floor Plan - Open, Kitchen - Eat-In, Kitchen - Island, Primary Bath(s), Recessed Lighting, Upgraded Countertops
- School District
- West Chester Area
- High School
- West Chester East
- Flooring
- Luxury Vinyl Plank
- Exterior Features
- Sidewalks
- Heating
- Forced Air
- Heating Fuel
- Electric
- Cooling
- Heat Pump(s), Central A/C
- Water
- Public
- Sewer
- Public Sewer
- Room Level
- Primary Bedroom: Upper 1, Primary Bathroom: Upper 1, Bedroom 2: Upper 1, Bedroom 3: Upper 1, Full Bath: Upper 1, Laundry: Upper 1, Dining Room: Main, Living Room: Main, Kitchen: Main
Mortgage Calculator
Listing courtesy of VRA Realty. Contact: 4848001777