626 Fulton St, Conshohocken, PA 19428
- $599,900
- 3
- BD
- 3
- BA
- 1,551
- SqFt






- List Price
- $599,900
- Days on Market
- 4
- Status
- ACTIVE
- MLS#
- PAMC2191706
- Bedrooms
- 3
- Bathrooms
- 3
- Full Baths
- 2
- Half Baths
- 1
- Living Area
- 1,551
- Lot Size (Acres)
- 0.09
- Style
- Colonial
- Year Built
- 2014
- County
- Montgomery
- School District
- Colonial
Property Description
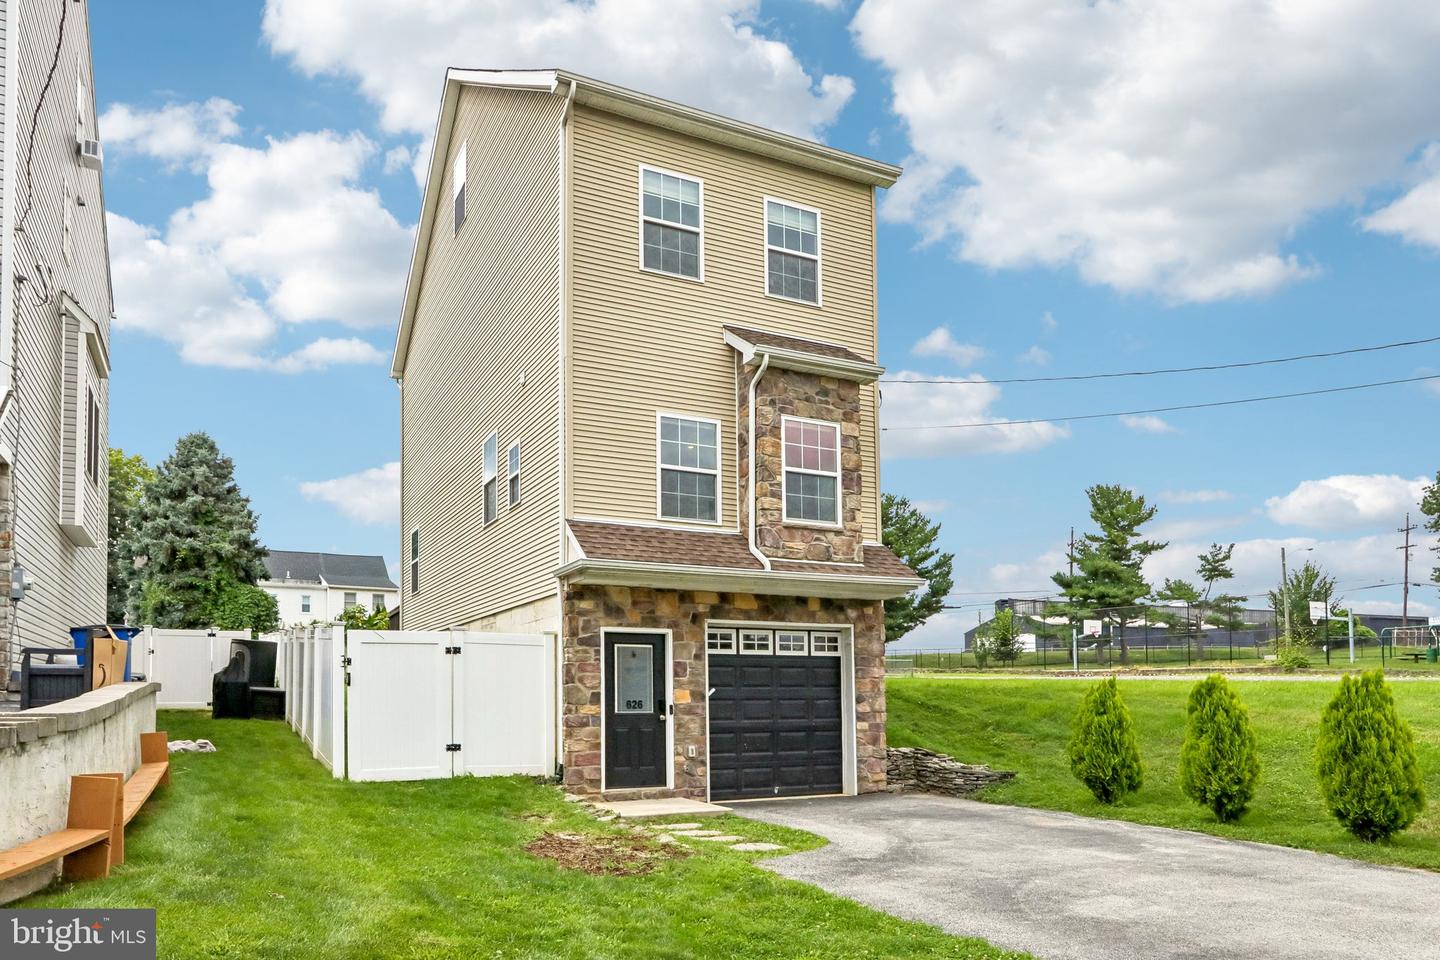
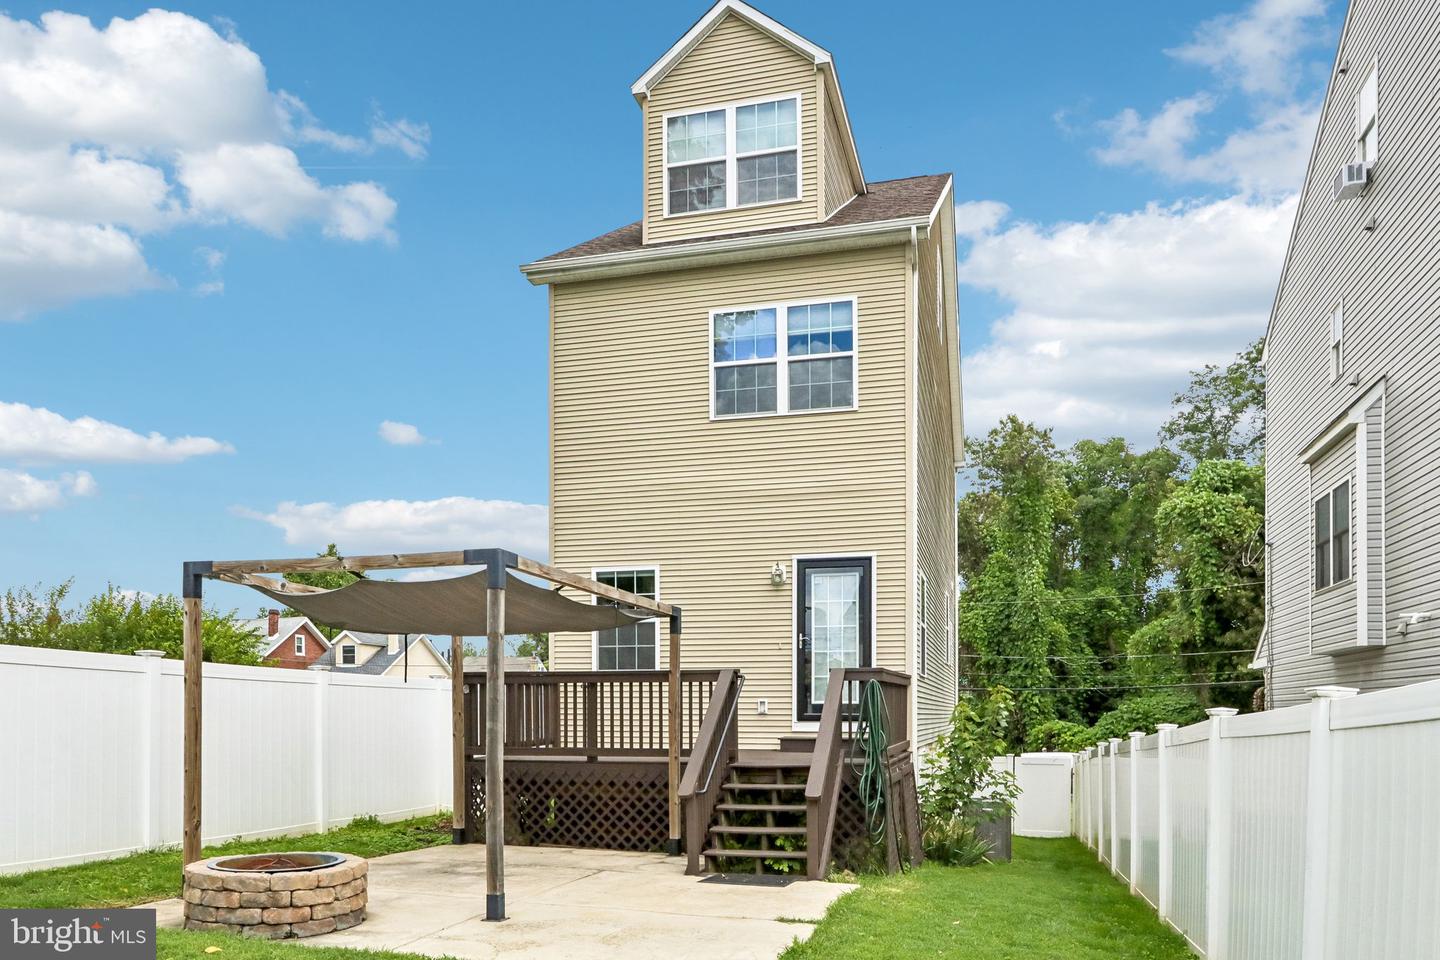
Welcome to 626 Fulton Street. This 12-year-old Conshohocken detached home perfectly balances privacy with an entertainer’s soul. Tucked away on a quiet "no-through" street, you’ll enjoy peaceful living without pass-through traffic. No parking worries here—this home features a 1-car garage and a private driveway with space for 2+ additional cars, a true rarity for the area. Step inside to a bright, open layout with easy-to-maintain luxury vinyl plank flooring and a cozy electric fireplace in the main living space. The chef-inspired kitchen boasts granite countertops, stainless steel appliances and peninsula design, perfect for morning coffee or evening cocktails. Key Features: 3 Bedrooms, 2.5 Bathrooms: Generous layout with comfortable living spaces. Outdoor Oasis: Step out onto the rear deck overlooking a fully fenced yard—a safe haven for pets, play, and outdoor gatherings. Spacious Unfinished Basement: Expanded lower level providing incredible storage potential or room to customize down the road. Modern, spacious, and perfectly located—welcome home. Buyer Notice: Audio and/or video recording devices may be in use on the premises. By entering the property, buyers and their agents acknowledge and consent to the possibility of being recorded during showings.
/u.realgeeks.media/corepmrealty/Logo_400x86.png)
Additional Information
- Area
- Plymouth Twp (10649)
- Subdivision
- Connaughtown
- Building Name
- Ratoskey & Trainor
- Taxes
- $5341
- Interior Features
- Breakfast Area, Butlers Pantry, Primary Bath(s)
- School District
- Colonial
- Middle School
- Colonial
- High School
- Plymouth Whitemarsh
- Fireplaces
- 1
- Fireplace Description
- Electric
- Flooring
- Luxury Vinyl Plank, Carpet
- Garage
- Yes
- Garage Spaces
- 1
- Exterior Features
- Play Area
- Heating
- Central
- Heating Fuel
- Propane - Leased
- Cooling
- Central A/C
- Roof
- Pitched, Shingle
- Utilities
- Cable TV
- Water
- Public
- Sewer
- Public Sewer
- Room Level
- Kitchen: Main, Living Room: Main, Dining Room: Main
- Basement
- Yes
Mortgage Calculator
Listing courtesy of Keller Williams Realty Group. Contact: 6107925900